How Doina Works
The Process.
Four phases, each building toward a room you feel before you can explain why. Not a production line — a sequence of decisions, made in the right order.
Design Concept
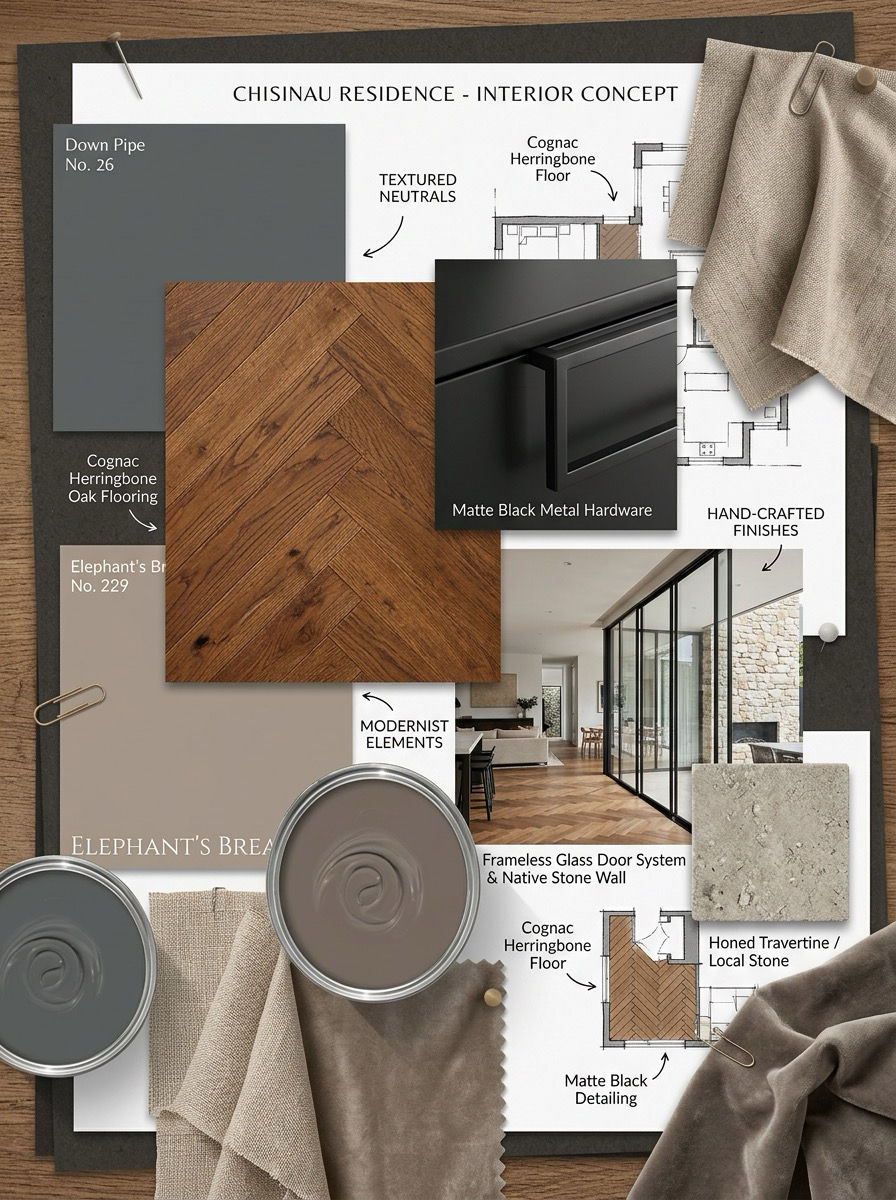
Every project begins before a single dimension is measured. This phase uncovers the emotional register of the space — inspiration gathered, a palette chosen, a direction set. Everything decided here governs everything that follows.
“What colors make me feel at home? What does the light feel like at seven in the evening?” These are the questions this phase answers.
- I. Mood Board A visual narrative of your space’s character — references and atmosphere curated to your life.
- II. Color Palette Primary, secondary, and accent colors selected to define the space.
- III. Inspiration Direction Curated references that anchor the concept — and define what it deliberately is not.
- IV. Texture & Material Feel Early direction on the tactile language of the project — stone, fabric, metal, wood.

Design Schematics
Concept becomes space. Hand-drawn sketches translate mood into layout — how you move through a room, how each area relates to the next. Doina draws by pencil first; a trained eye responds to proportion the way a musician responds to a key.
“The sketch is the first time the room has a shape. Every decision made here is one you won’t make on site, under pressure.”
- I. 2D Space Layout Hand-sketched floor plan showing how every area is positioned and connected.
- II. Sketch Studies Early drawings exploring the proportions and character of key spaces.
- III. Spatial Navigation How you enter, move through, and experience the space — flow, thresholds, focal points.
- IV. Flow & Function Map A clear diagram of how the layout serves your daily life, not just the page.

Design Presentation
& Visualization
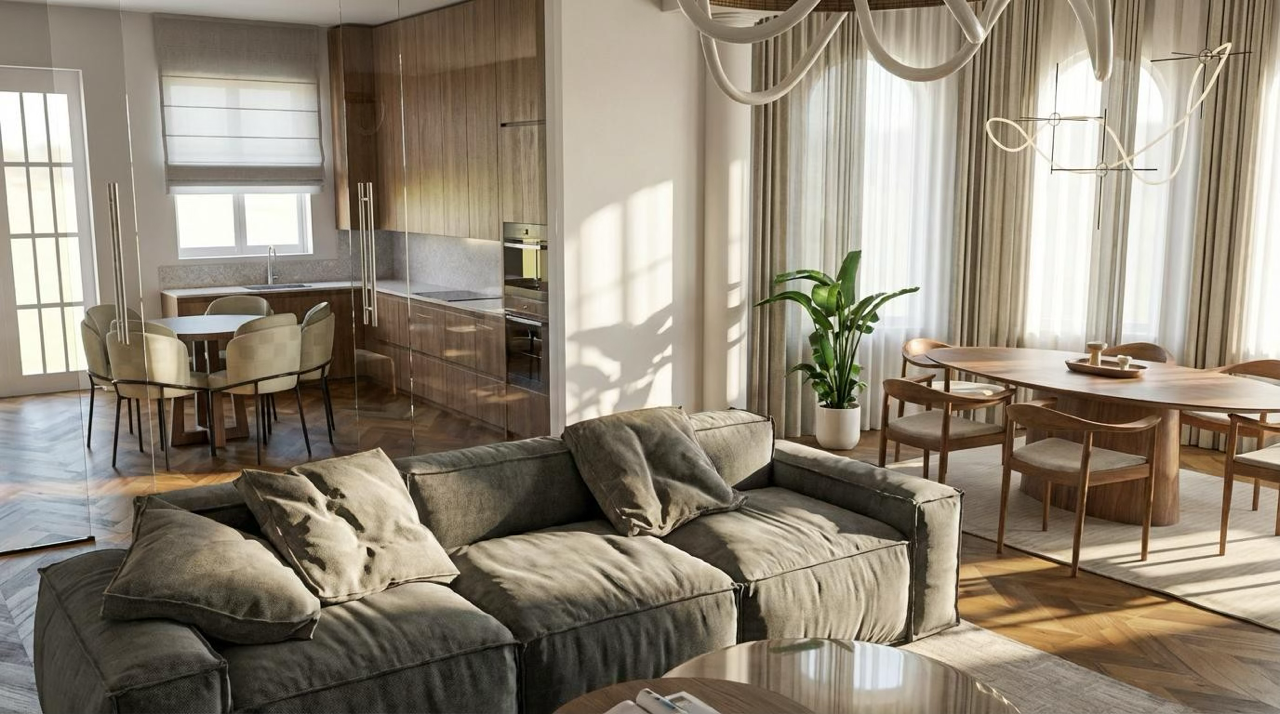
The plan becomes a room you can walk through before a single wall is built — construction drawings, photorealistic renderings, full furniture selection, and a complete shopping list. Approve this phase, and you are approving the finished room.
“Most clients say the same thing when they see the first render: it’s exactly what I imagined, but more real.”
- I. Construction Drawings Technical documents your contractors build from — dimensioned, precise.
- II. 3D Renderings Photorealistic renders showing materials, light, and furniture in place.
- III. Furniture Selection Every piece chosen, styled, and scaled to the room.
- IV. FF&E Schedule Full specification of every item: vendor, dimensions, finish, cost.
- V. Shopping List Every item to be procured, organized and ready to act on.
- VI. Revision Round One full revision cycle before the project proceeds.
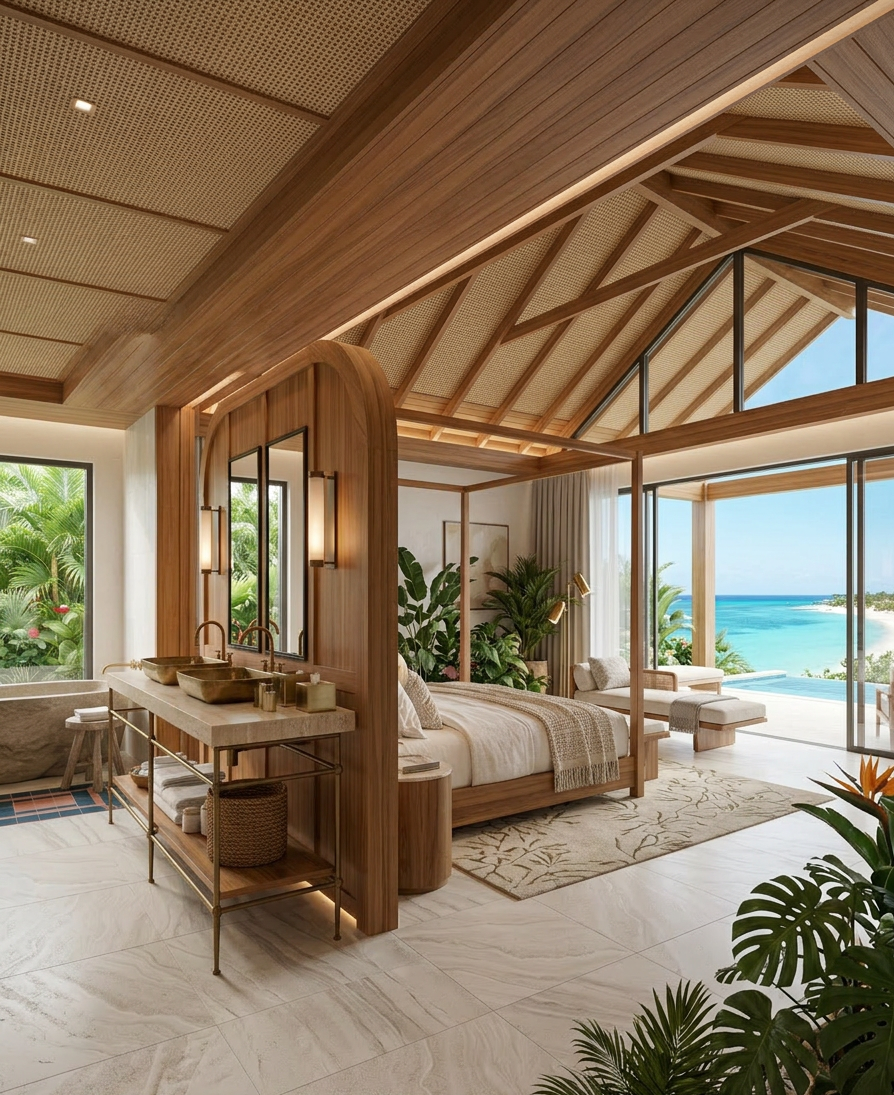
Implementation
& Sourcing
The vision moves from document to reality. In-person or virtual, Doina stays with you through every purchase — materials, finishes, fixtures, furniture — so nothing enters the space by accident.
“Whether we are shopping showrooms together in Los Angeles or reviewing options over a video call, the standard is the same.”
- I. Materials Flooring, tile, and stone — sourced, sampled, and approved before ordering.
- II. Finishes Paint, hardware, and cabinetry coordinated across every room.
- III. Fixtures Lighting and plumbing fixtures selected and specified for install.
- IV. Furniture & Decor Every piece purchased and placed per the approved schedule.
The process begins
with a single conversation.
Four phases. One vision. A room that was designed — not assembled. The first conversation costs nothing. The clarity it provides is worth considerably more.
Start your project